Case study
Backlit Shelving Wall & Dining Room
- Scope
- Living and dining room fit-out — a floor-to-ceiling backlit shelving wall, veneered panelling, a stone-effect feature wall and a bespoke dining table
About this project
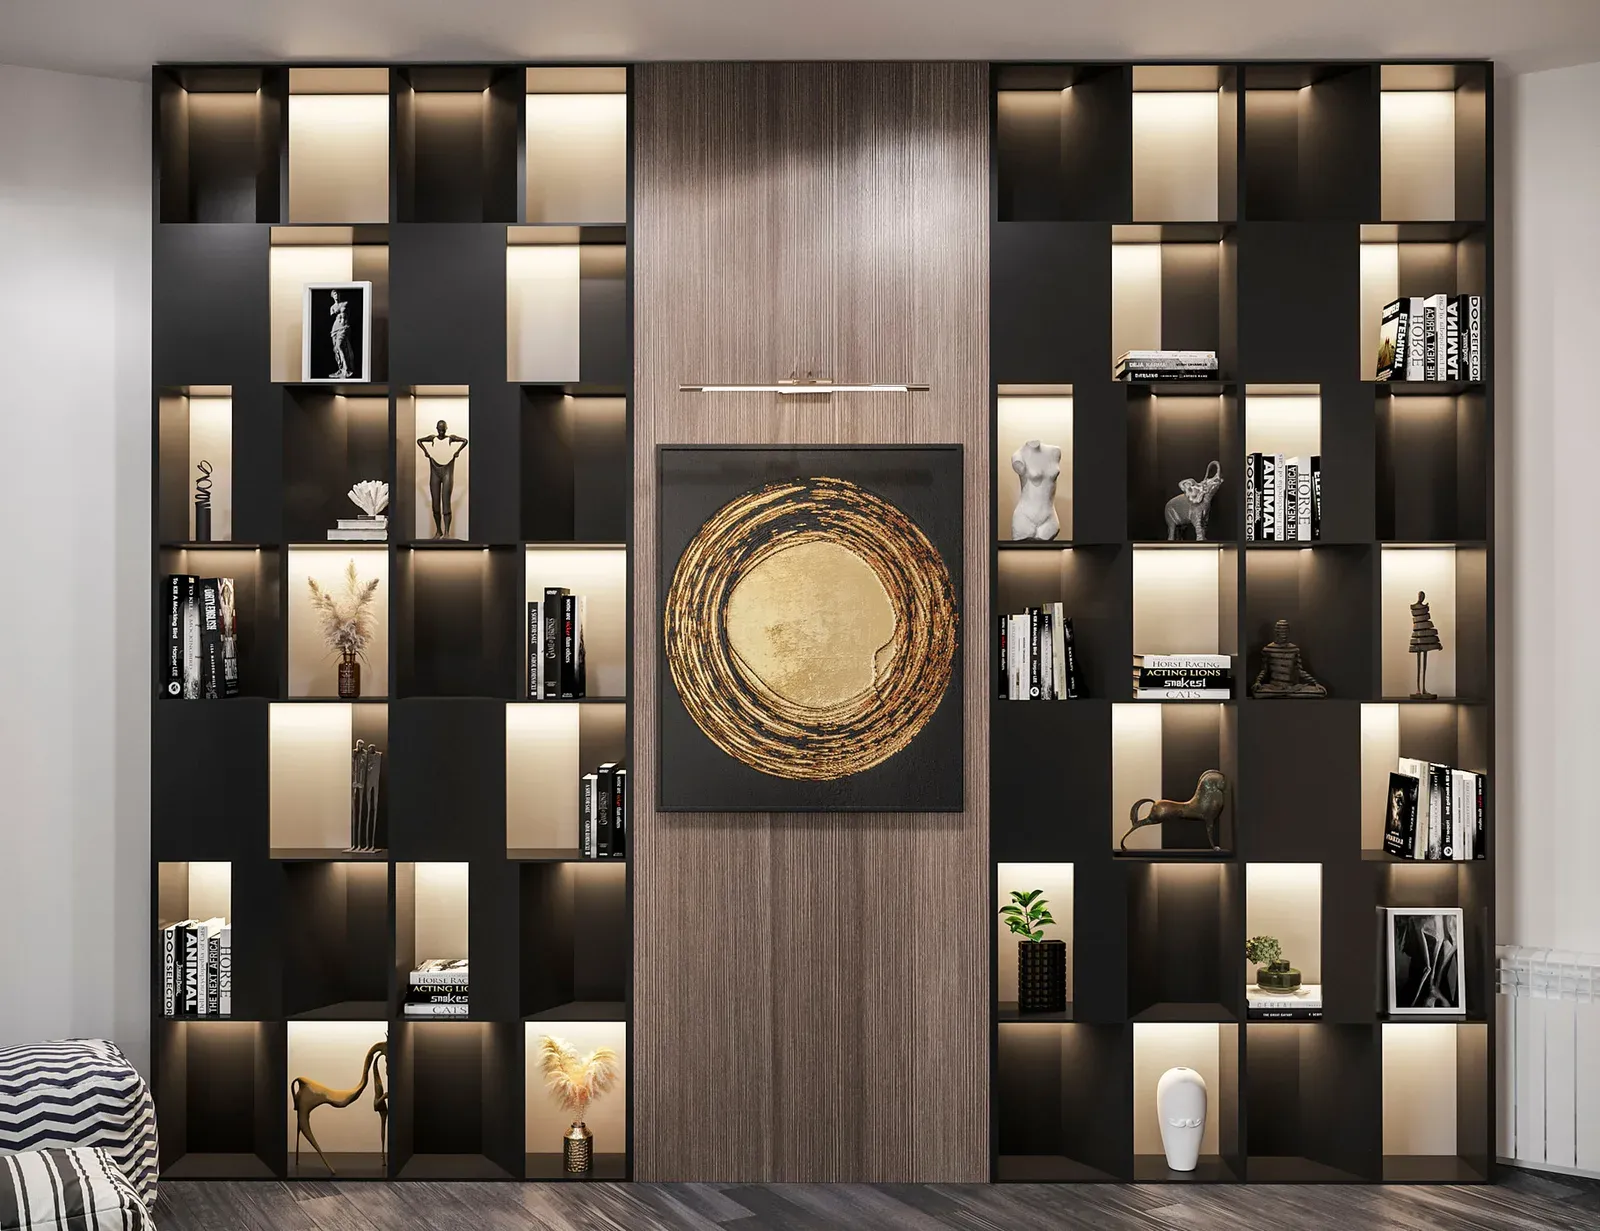
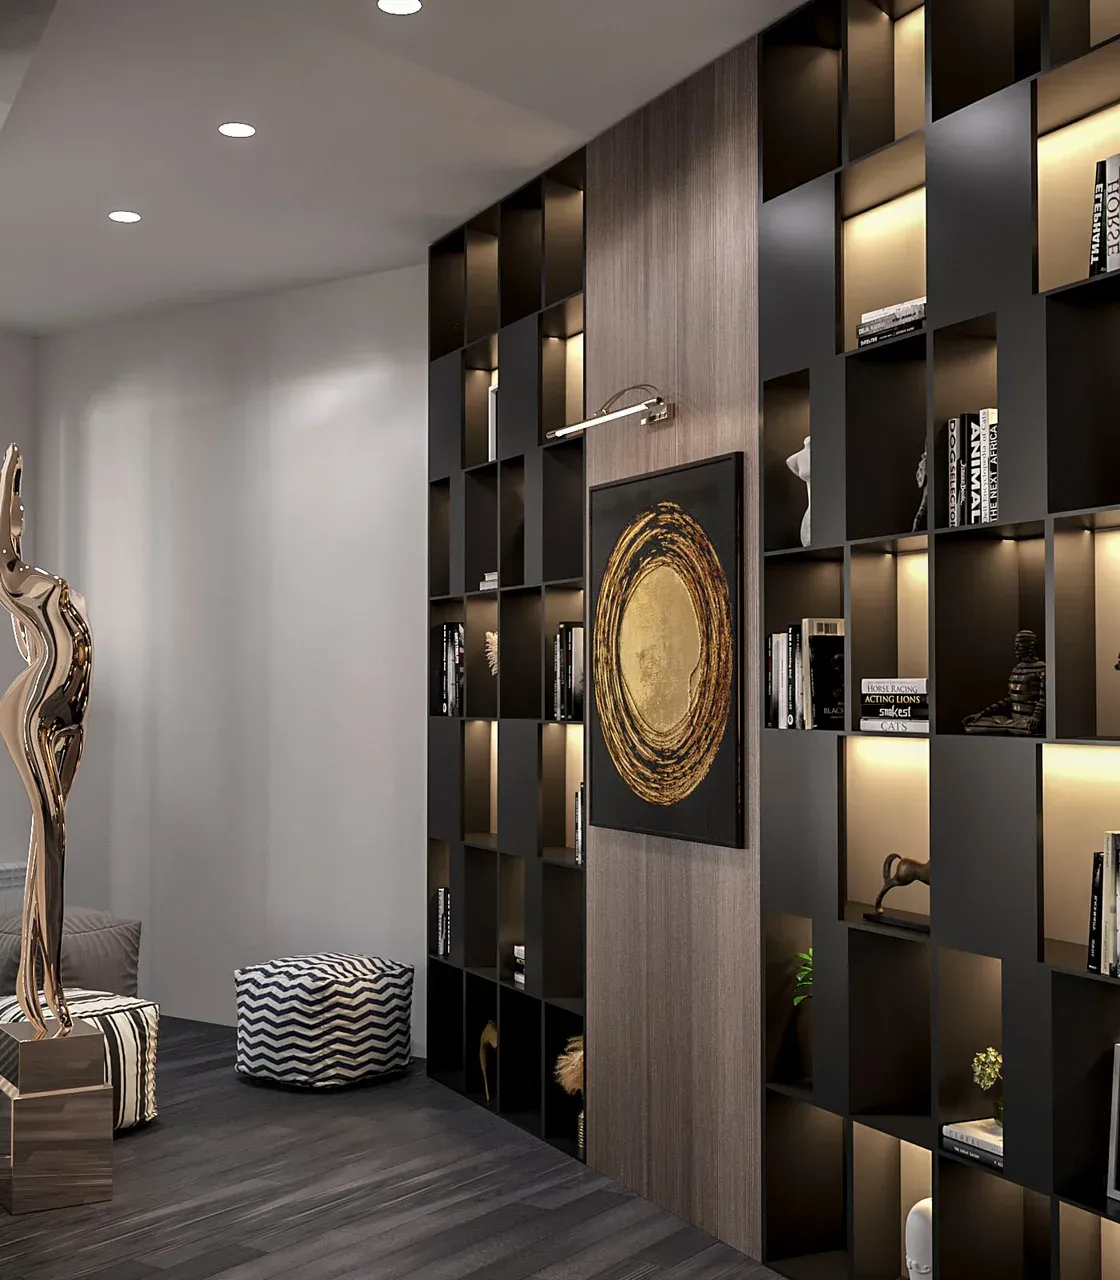
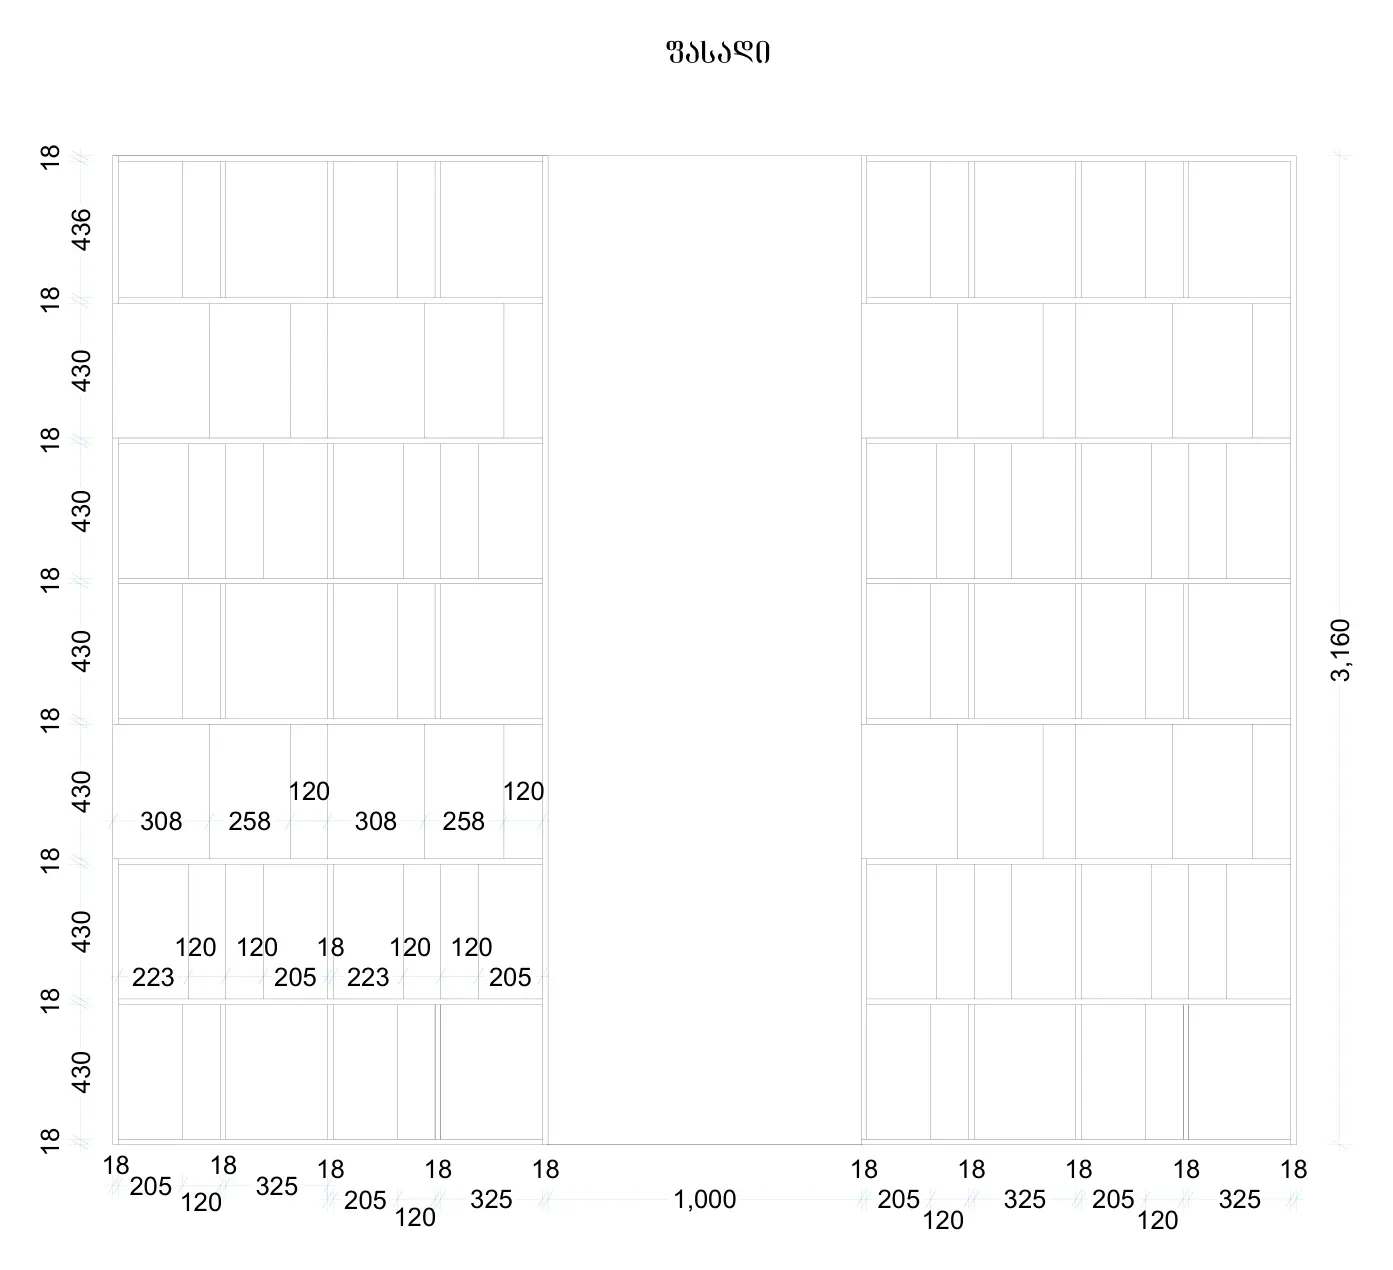
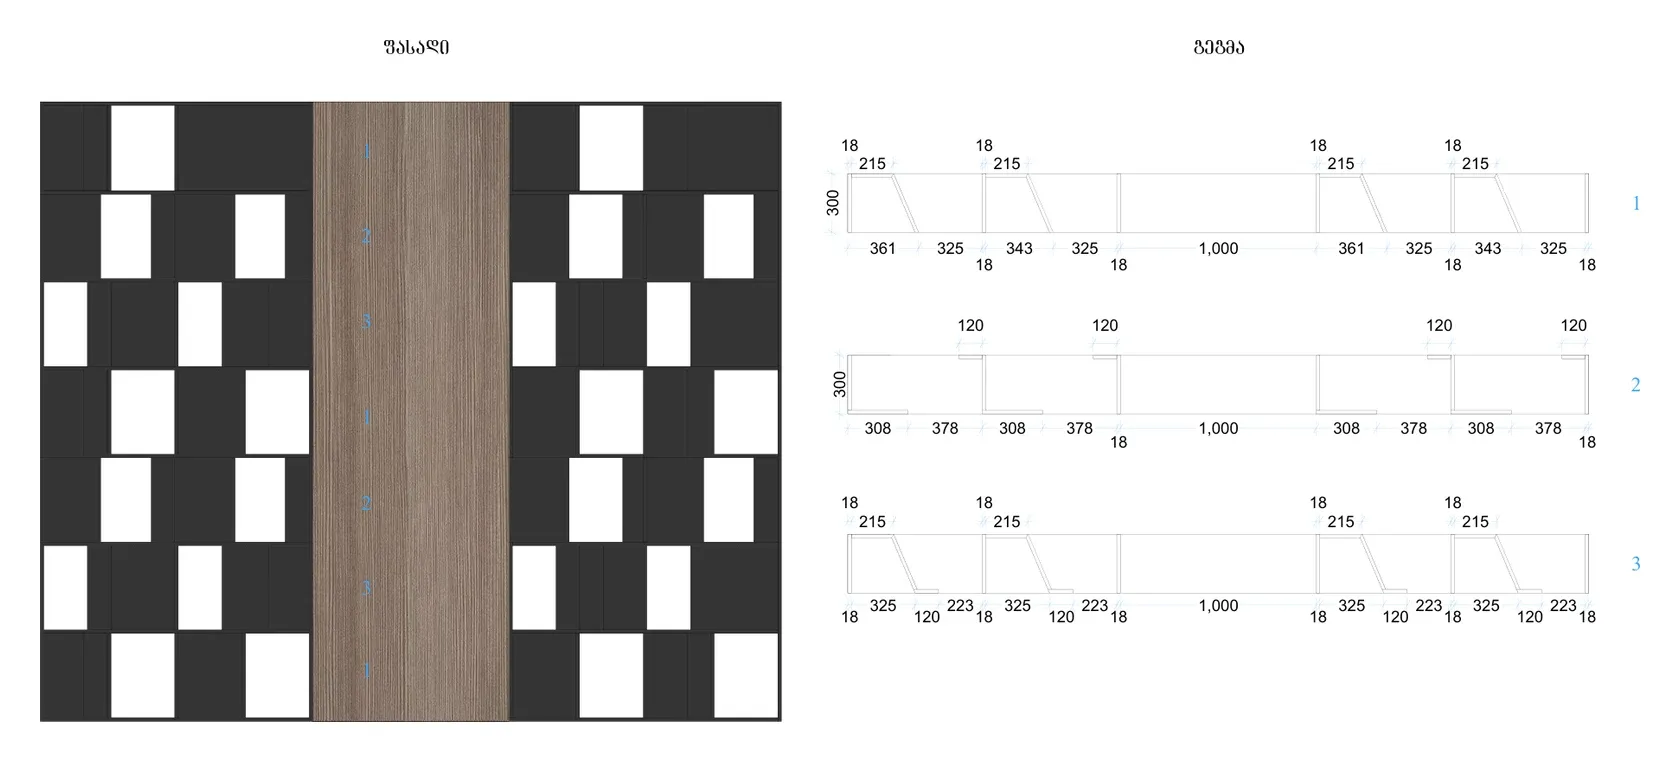
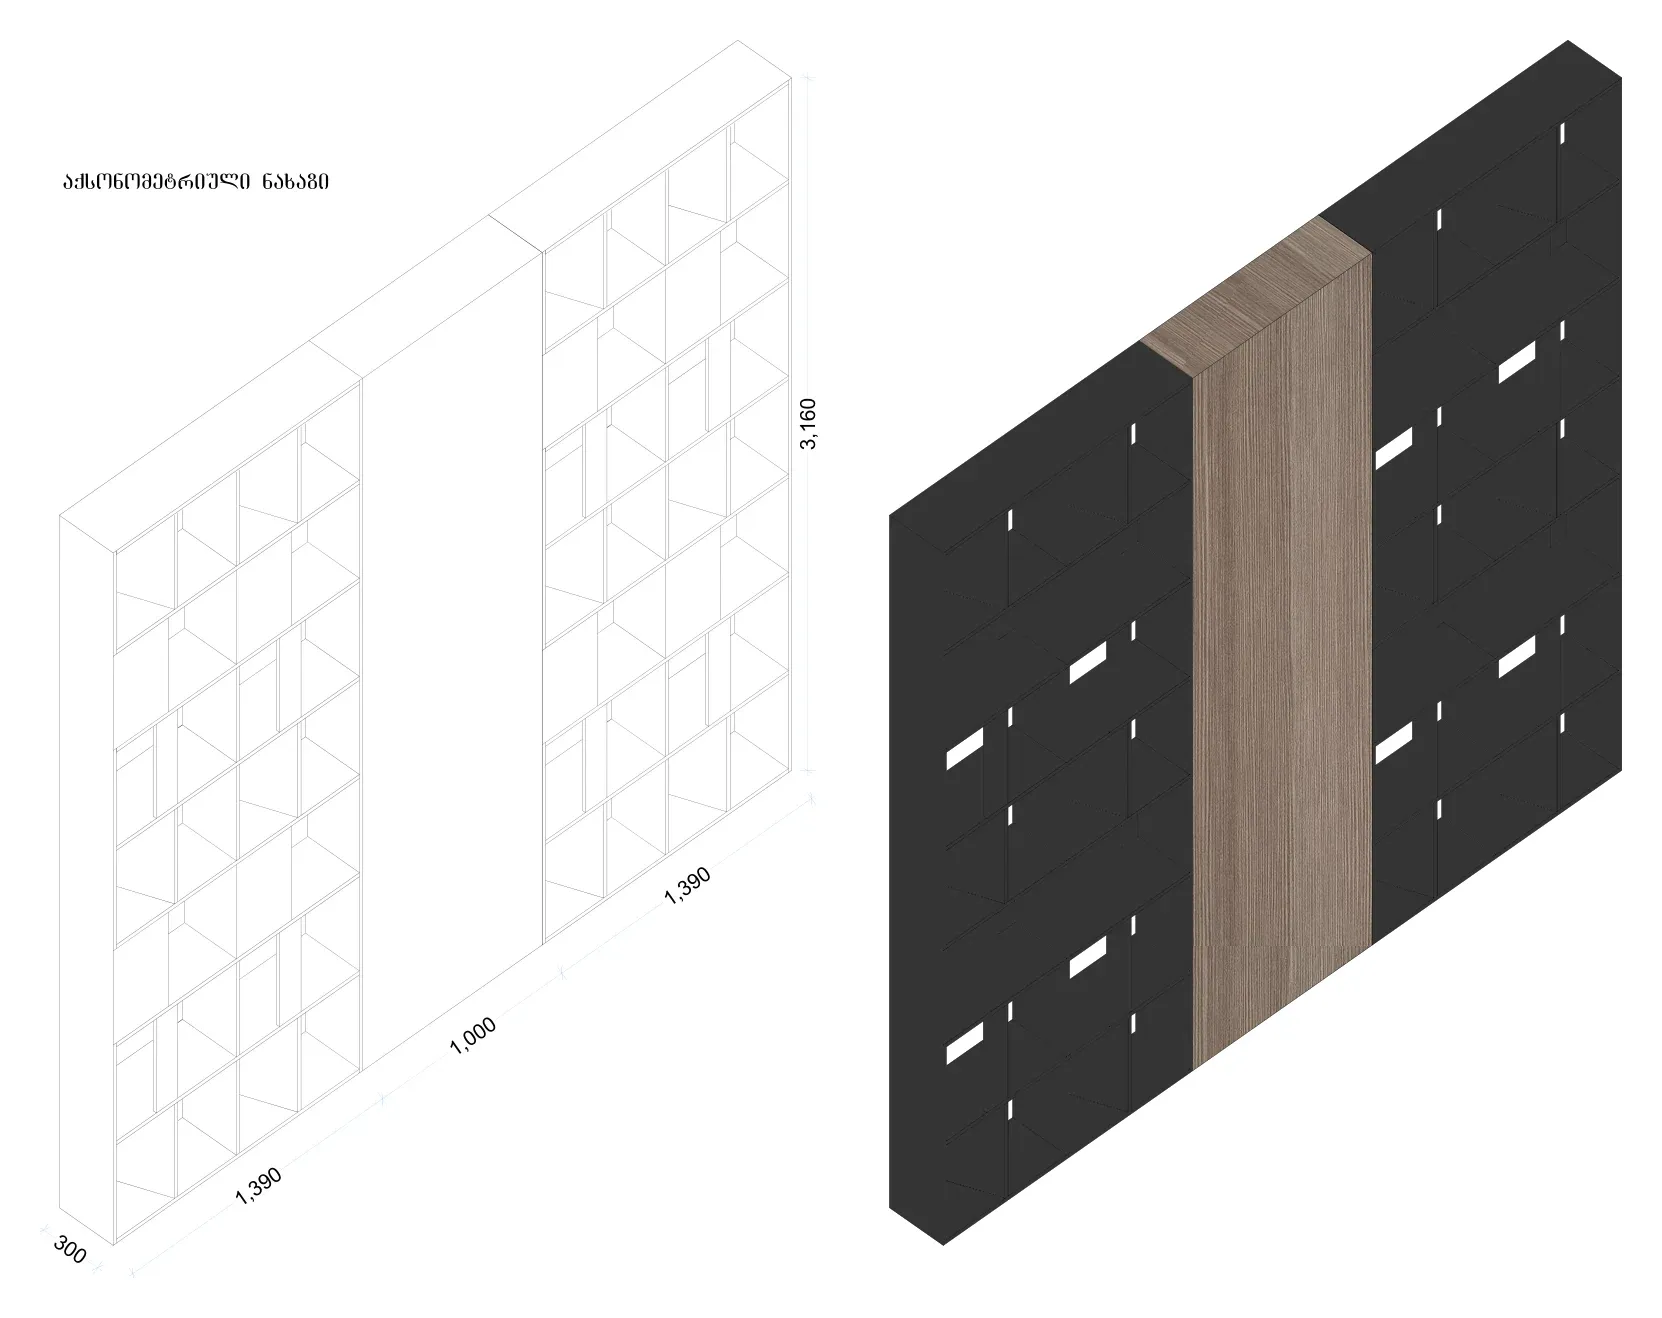
A living room drawn as one piece of joinery rather than furnished as a room. The shelving runs the full 3,160mm from floor to ceiling in 18mm board, and splits either side of a 1,000mm veneered centre bay that carries the artwork and its picture light. Every niche is lit on its own, which is what makes the wall read as a grid of lit boxes rather than a bookcase with a lamp on it — and why the setting out was drawn before anything was made: rows 430mm high, niches from 205 to 325mm wide.
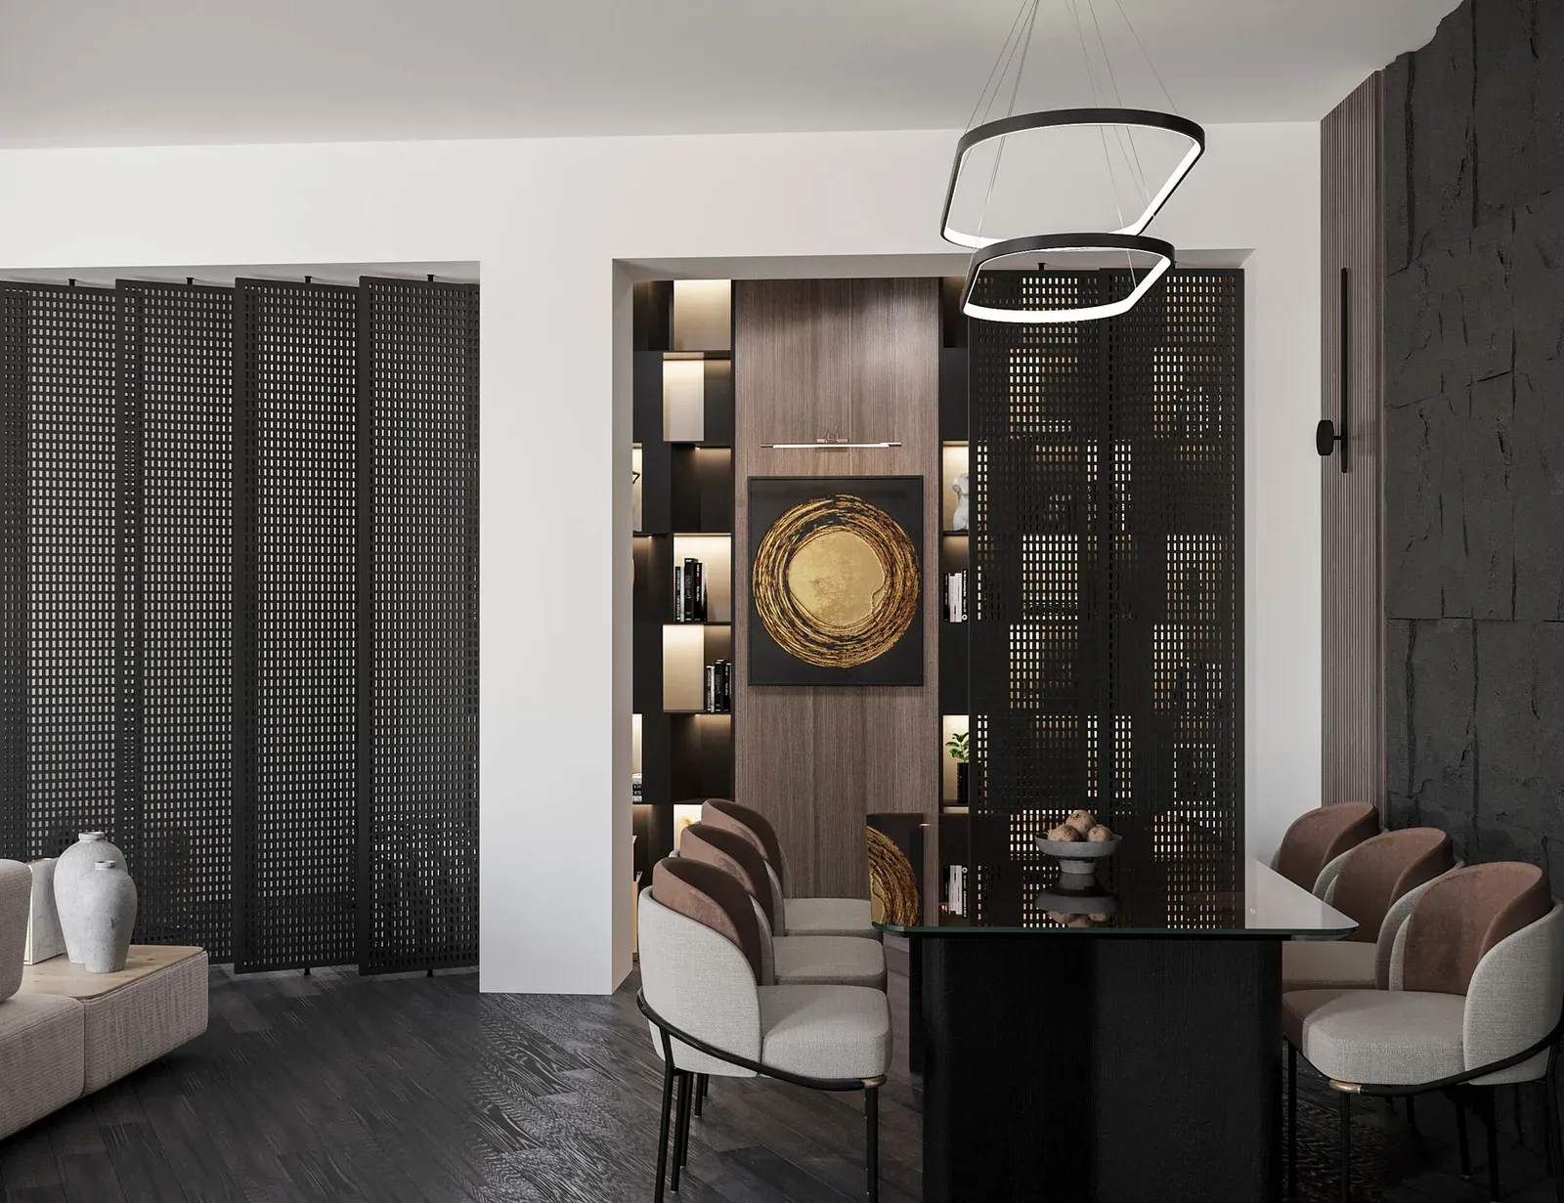
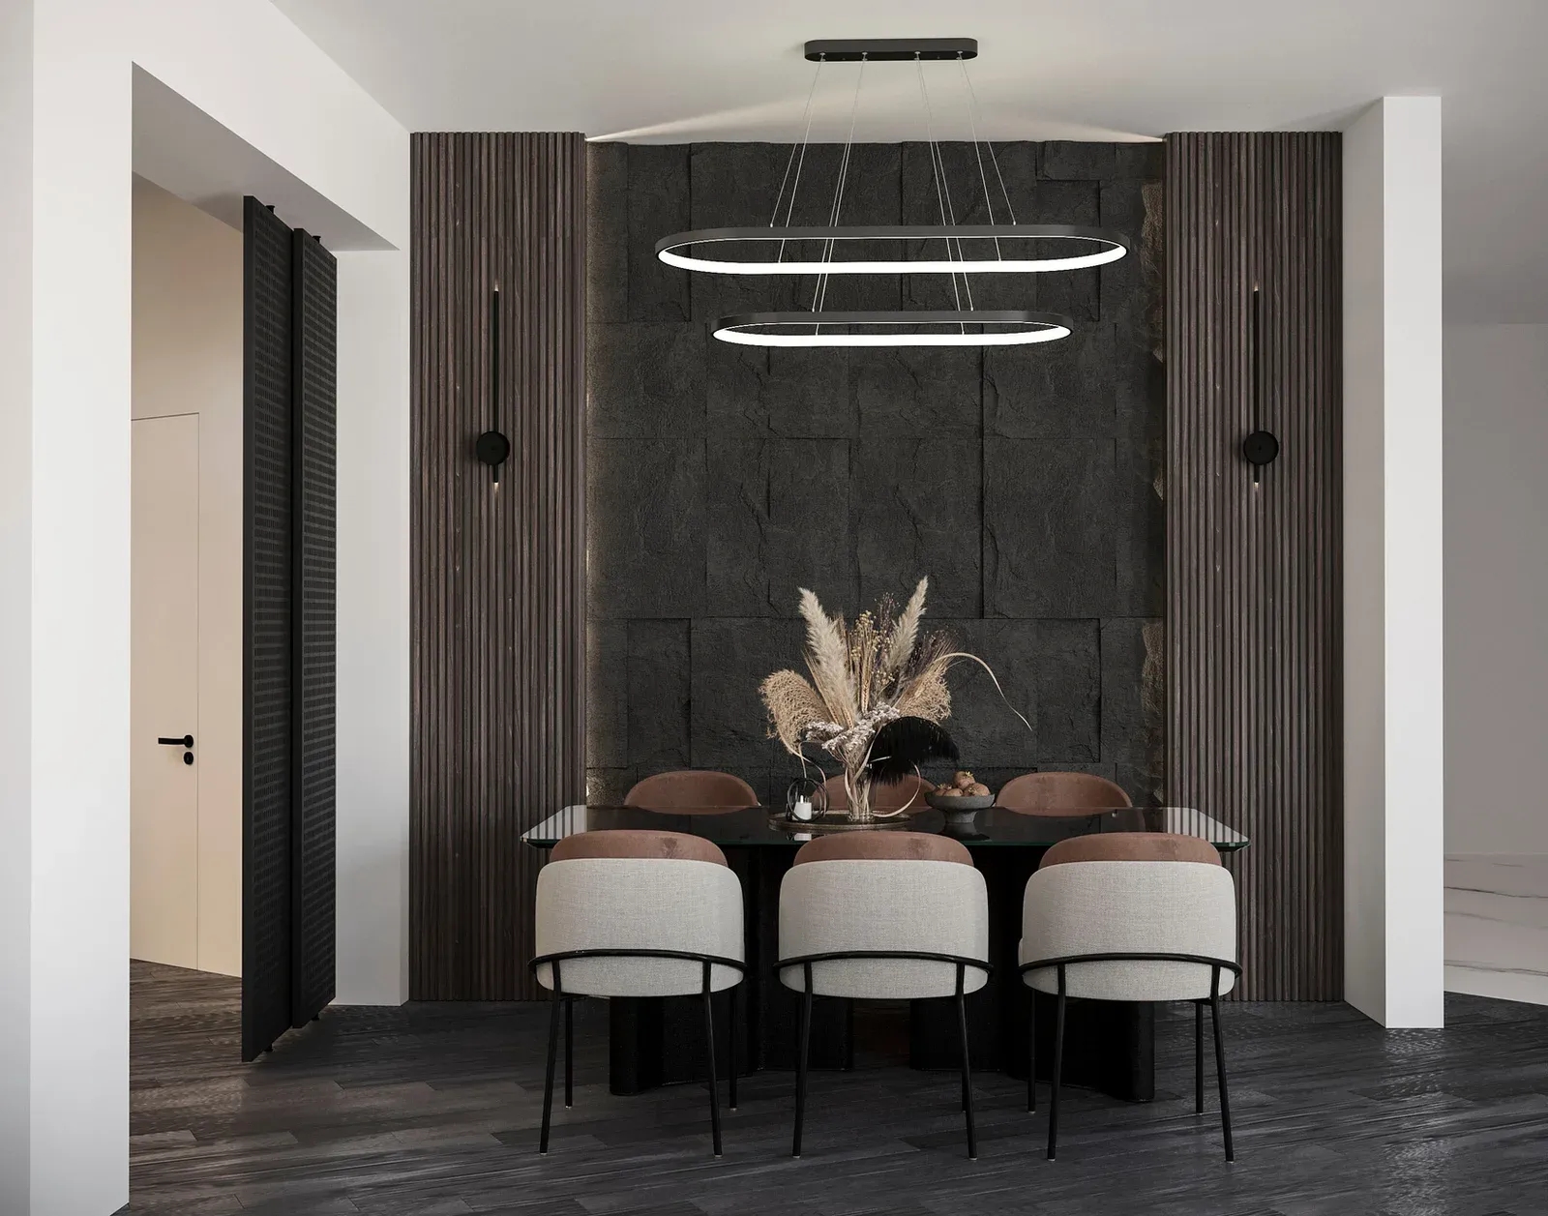
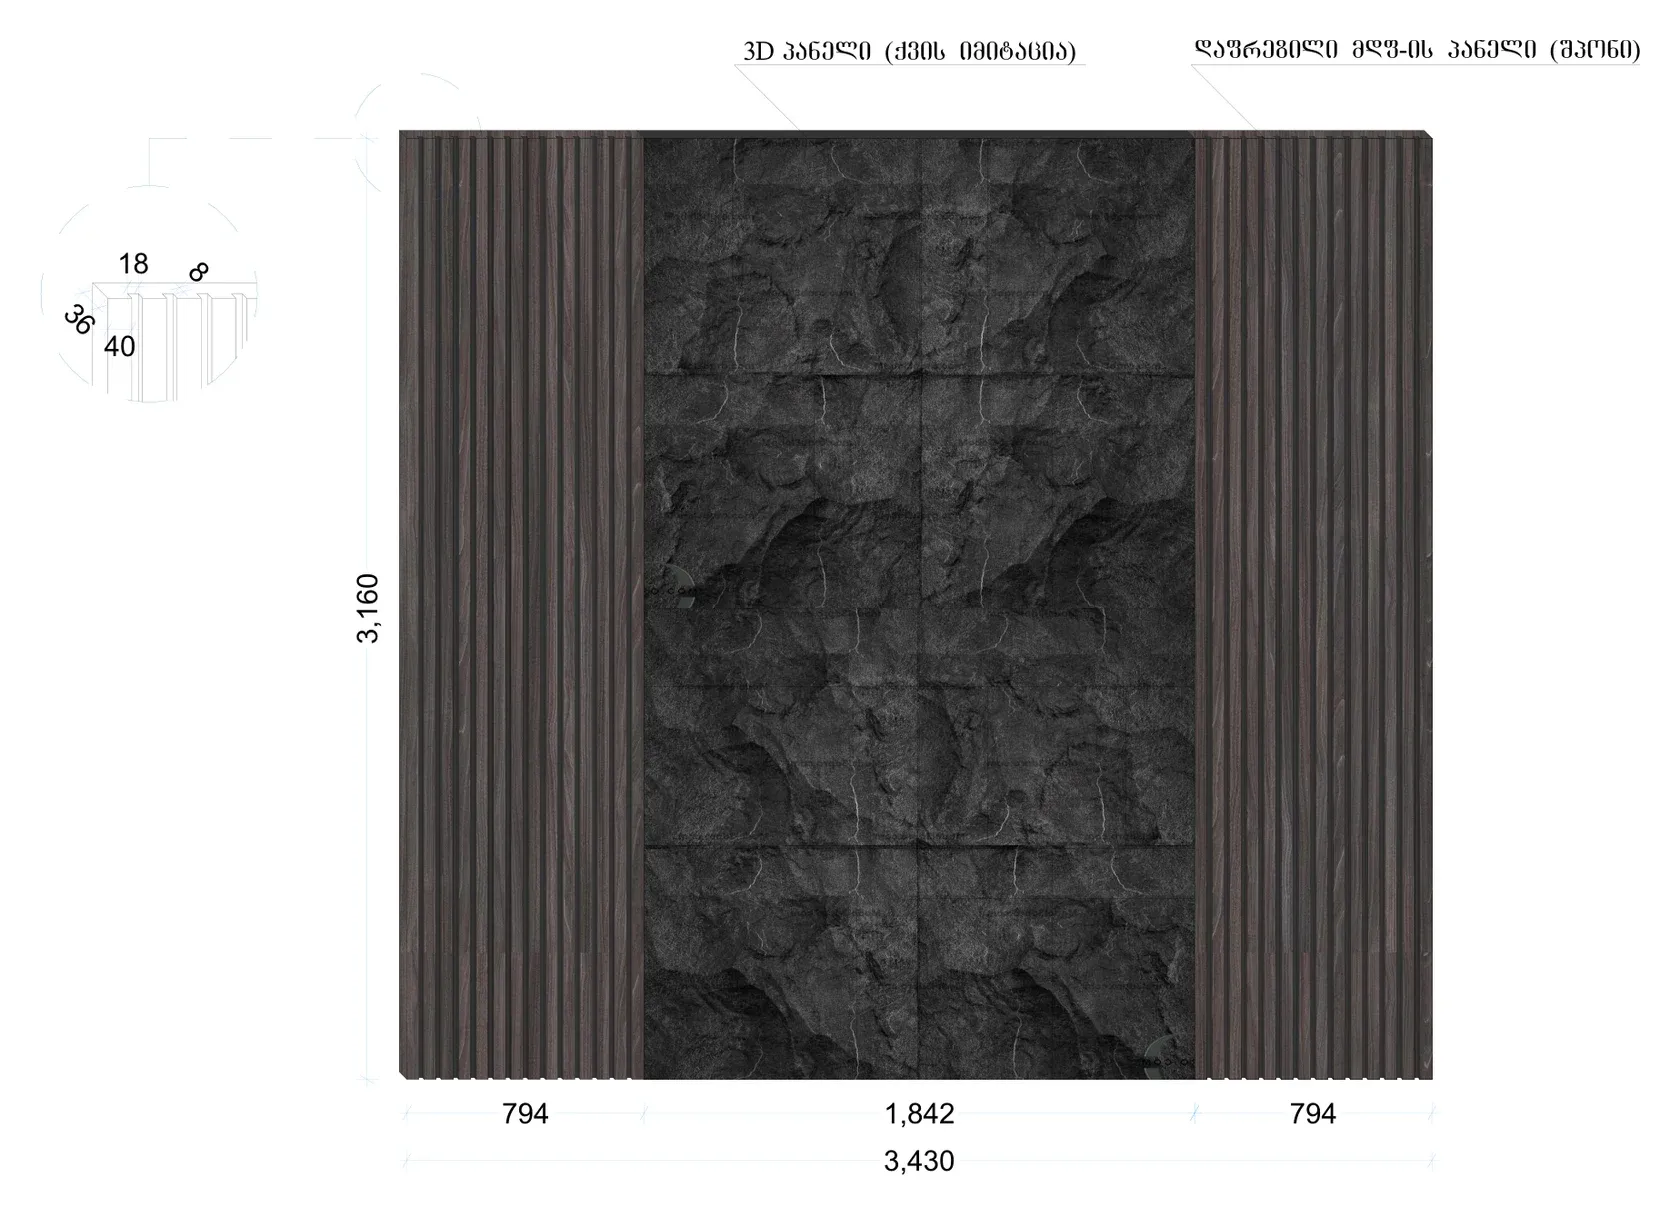
The dining end takes the same palette in bigger pieces. Its wall is 3,430mm of panelling across and the same 3,160mm high: an 1,842mm stone-effect panel in the middle, a 794mm fluted veneer return either side, and a 40mm profile milled into 18mm board so the ribs read at a distance. The table stands against it under twin ring pendants, and perforated black screens divide the two halves of the room without closing either off.
Key details
- Floor-to-ceiling shelving wall, 3,160mm high, in 18mm board with a black finish
- Shelf rows 430mm high, niches from 205 to 325mm wide, each one individually backlit
- A 1,000mm veneered centre bay carrying the artwork, with a picture light over it
- Dining wall panelled 3,430mm across: stone-effect in the middle, fluted veneer either side
- Routed MDF panelling, a 40mm profile milled into 18mm board
- Bespoke dining table standing against the stone panel
- Perforated black screens dividing the living and dining halves
- Twin ring pendants over the table, with slim black wall lights either side
Materials used
-
3D stone-effect panel
The split-face dark stone wall behind the dining table, specified on the drawings as a stone-imitation 3D panel.
-
Routed MDF panel, veneered
The fluted panelling either side of the stone wall — milled MDF finished in wood veneer.
-
Grey larch veneer
The centre panel of the shelving wall, behind the artwork, and the shelving carcass faces.
-
Dark timber decor
The horizontal-grain dark timber specified with the dining table drawings.
Drawings & dimensions
Shelving wall
- Overall height
- 3,160 mm
- Shelf rows
- 430 mm
- Niche widths
- 205–325 mm
- Veneered centre bay
- 1,000 mm
- Carcass board
- 18 mm
Dining wall
- Overall
- 3,430 × 3,160 mm
- Stone-effect panel
- 1,842 mm
- Fluted returns
- 794 mm each
- Fluting profile
- 40 mm deep
- Base board
- 18 mm
Planning something similar?
Tell us about your property and we'll arrange a consultation, assess the space and quote it line by line.
Book a Consultation